Home The House The Renovation The Location
Selling details
'The Swan'
The Swan is a light and sunny contemporary space which has room for the whole family to relax and enjoy the beachside location with lots and lots of windows and full length glass doors to enjoy the surroundings. The floorplan here is a help to understand the very flexible nature of the layout.
Upstairs :
The large open plan living area is upstairs - accessed both from the deck via outside stairs from the driveway, and internal stairs.
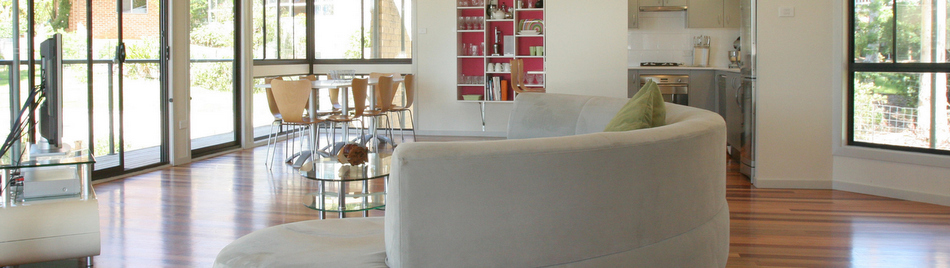
The kitchen is open to the dining and lounge areas, and the pigeon hole shelving is ideal for finding just what you need to set the table, put some music on or find something to read while relaxing in the sun on the deck. There are 2 good sized bedrooms on this level. One has an ensuite bathroom and the other has easy access to the main bathroom across the hallway.
Downstairs :
The internal stairs take you down to the lower entry foyer where there is a laundy/bathroom and the "Harry Potter" storage cupboard under the stairs.
A door on your right takes you into a large bedroom with a smaller sitting area/extra bedroom off it. There are large glass doors to the garden, and a connecting door to the downstairs living area.
The door next to the stairs takes you directly into the downstairs living area which also has large glass doors to the garden. Off this room are 2 further bedrooms and a 'secret passage' which used to be the staircase in the original house. Downstairs is a great kids domain, and has lots of space to enjoy as well as easy access to the garden.
The garden
Paul O’Brien (Patch of Green Landscaping) has designed and developed the garden for The Swan. The lawn areas are complemented by a large native planting garden which is both pretty and practical - attracting the many birds which are a delight to watch while keeping maintenance to a minimum. There is a sheltered BBQ area, lots of off-street parking, and plenty of room for outdoor games.
Out the garden gate, along a short pathway, down the stairs and you are on the beach. Heaven.
Home The House The Renovation The Location
Selling details
| Open plan living area combines kitchen, dining, lounge and study. |
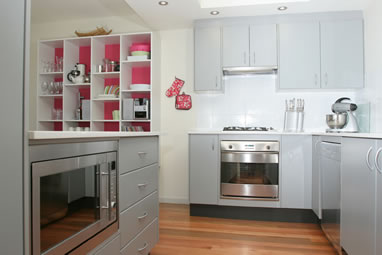 |
| The kitchen has Smeg appliances and handy pull-out pantry. |
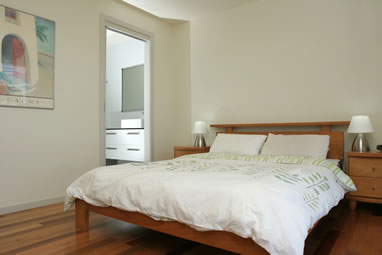 |
| Main bedroom has ensuite bathroom. |
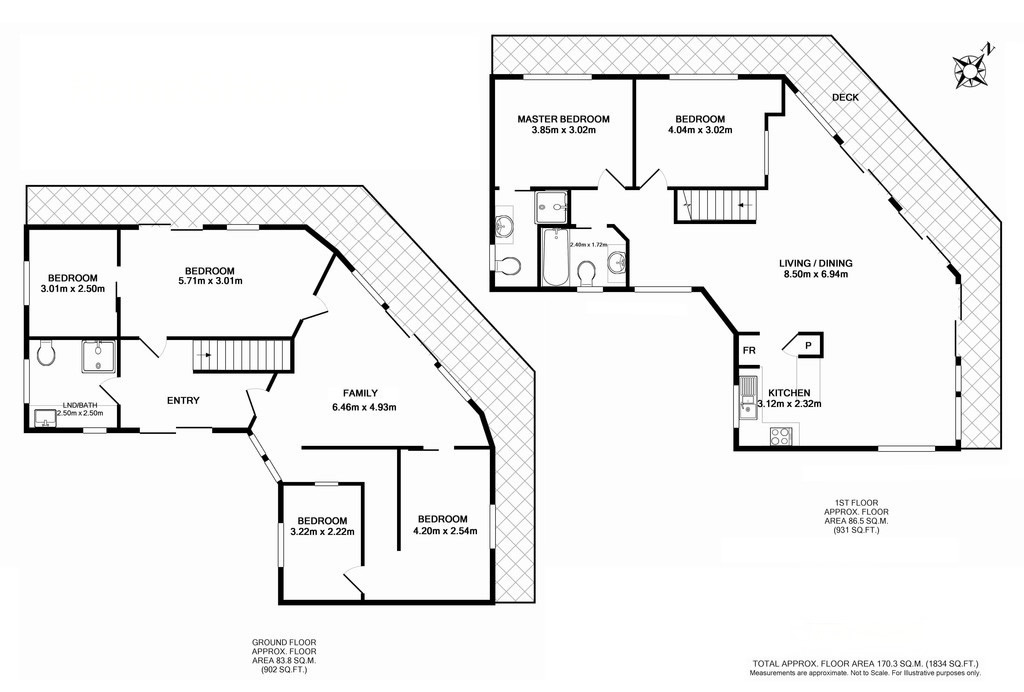 |
| Floor plan - please click to enlarge. |
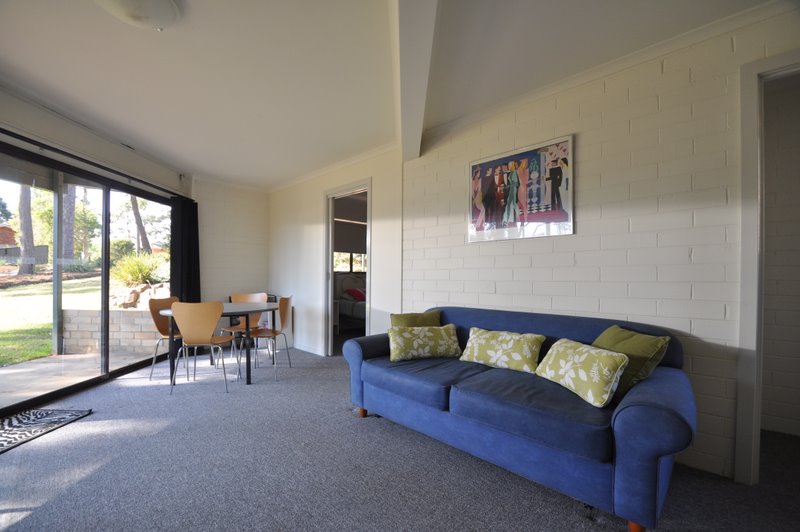 |
| Downstairs living area has plently of space, and opens onto the garden. |