Home The House The Renovation The Location
Selling details
'The Swan' -
The renovation
This section goes into some detail about how the house was renovated and is for people (like us) who love to get into renovation details. We drew up the new plans ourselves and researched and selected all the fittings. With lots of input from the builder we have created a holiday home which is much loved by us, and our family, friends and visitors. It is lovely as it is but also has heaps more potential for adding a garage/workshop, games room, swimming pool or whatever takes the next owner's fancy.
The house was built in 1975 and was owned and much loved by the one family until 2001. It was purchased by developers who planned to demolish the house and redevelop the site which is why many of the internal fittings were removed and the electricity was disconnected. The house was unoccupied for the next 4 years. In 2005 the owners decided to sell and we purchased the property. This background is provided so it is clear why the house was in such an unloved state in the “before” photos. The Swan’s name comes from the fact it was such an ugly little duckling when we bought it and the renovations have turned it into a beautiful swan (we think).
We settled on the house on Friday 14 October 2005. The renovations were commenced on Monday 17 October. The builder had large rubbish skips each side of the house ready to start work on settlement! Our aim was to be in by Christmas so there was a bucket load to be done in just over 2 months. Why is it that renovations always have such an unrealistic schedule? Anyway, we had planned what was to happen, but there were plenty of unknowns in store to make things interesting.
Renovations completed in 2 months :
- Demolition of carport and some unsafe external decking
- Removal of overgrown vegetation and clearing of entire block (there were no trees removed in this process)
- Demolition of original internal stairs, which came up in the centre of the living area and enclosed the kitchen
- Removal of the upstairs flooring and ceilings
- Removal of all internal walls upstairs
- Removal of all old bathroom fittings and laundry fittings and tiles.
Now comes the putting it back together part:
- Insulation and new floorboards upstairs – the timber is mixed hardwood, secret nailed and polished in 50% gloss for better wearing
- New walls and ceilings have been added to the entire upper floor in square set design for more modern lines
- Upstairs there were 2 bedrooms, a bathroom and separate toilet. This occupied roughly the same area as the new bedrooms, ensuite and new bathroom. The 2nd bedroom had a diagonal wall on the living room end and built in wardrobe, which left a triangle for the bed! As we couldn’t find any triangular beds, this room became rectangular!
- The kitchen – what were we all thinking in the 70s tucking the kitchen away at the back? With the stairs removed the kitchen became part of the living area and the new layout is much more fun to use. We particularly like the curvy front Smeg oven and other Smeg appliances.
- The old downstairs entry was through the door into the living area (which is now a long louvred window), or through a similar door into the laundry. We installed a new glass sliding entry door where there was a window in a rather dull room in the shadow of the old carport. The entry is now a tiled area with the laundry/bathroom, two more doors to the downstairs living areas/bedrooms, and a new timber staircase to the upstairs. Much better!
- The new stairs are located to allow full use of the living area and kitchen, and to create a more appropriate entry to the house from the car parking area or when returning from the beach.
- The external laundry door was bricked up at the bottom, and a new window installed. The old laundry fittings were removed and the room fully retiled, a new ceiling installed and new fittings for shower, toilet, bench with cupboards and sink that houses the washing machine and dryer underneath.
- There are new railings with modern wire treatment around the deck. The old ones were wooden posts, which interrupted the view, so the new ones make a vast improvement.
- The house has been completely re-plumbed, and a heavy demand gas Rinnai water heater ensures that large amounts of water are not being heated unnecessarily. It copes well even with a crowd.
- The electrics were redone, including connection to the street which had also been removed.
- Downstairs we have added walls to create private bedroom spaces, a new access door to improve the flow from the entry area, and cleaned and painted/tiled/carpeted to create attractive, light and airy living and sleeping spaces.
- The whole house has been painted inside and out. That was a huge job too, and the colours are ‘Classic Cream’ and Colorbond ‘Plantation’ outside, and ‘Diva’ (white) and ‘Alabaster’ (grey) trim inside. The Pigeon holes are ‘Pricilla’ (Pink) and ‘Willow’ (lime) – Porters paint colours. The result is fresh, contemporary and very appropriate to the beach location.
- The garden was landscaped in just 2 days. Again, many hands made it look easy. 550sq metres of turf was laid just before Christmas and it not only survived the record heat of 2006 New Years day, but it has thrived.
The builder and tradespeople did a fabulous job. They made the TV reno programs look like slow pokes! All of the above was completed in just over 2 months!
We have had many happy times here with our friends and family, as have the guests who have stayed at the house. After 8 years, we still love to go there, but we now live in the country and operate a gallery on the weekends, so don't get to visit as much as we would like so we are now ready to sell.
We wish the next family the same happy times that the original owners had, and that we have had. It's a very special and happy place!
Home The House The Renovation The Location
Selling details
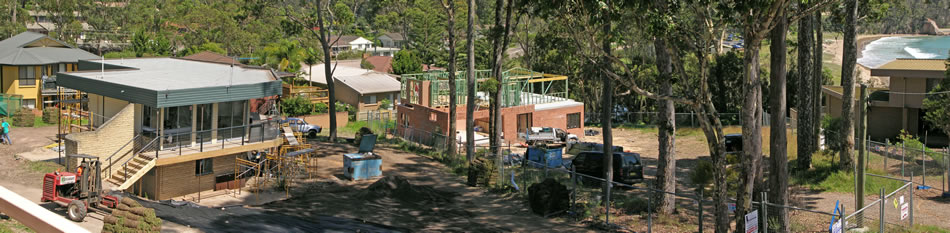
| Nearly completed renovations in December 2005 the Swan is emerging! |
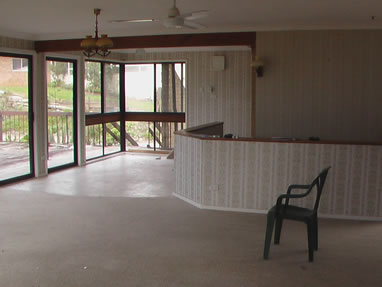 |
| The old living room with the original staircase wrapped around the kitchen |
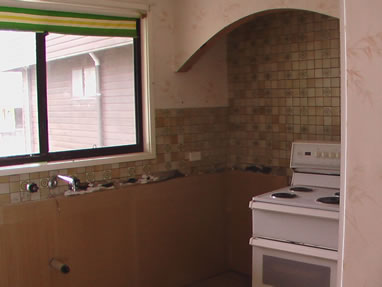 |
| The kitchen had been stripped of fittings and was a separate room |
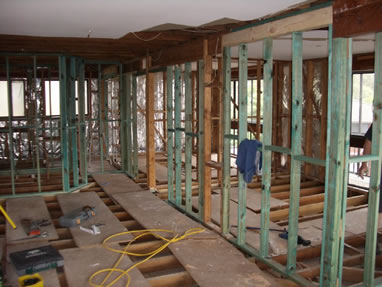 |
| With the walls and floors removed construction on the new rooms starts |
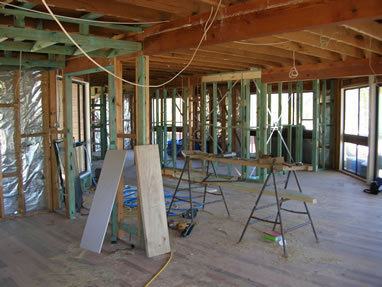 |
| The kitchen has now become part of the open plan and the new floor is in . |
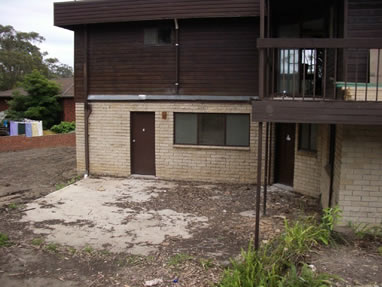 |
| With the old carport removed work can start on the new downstairs entry. |
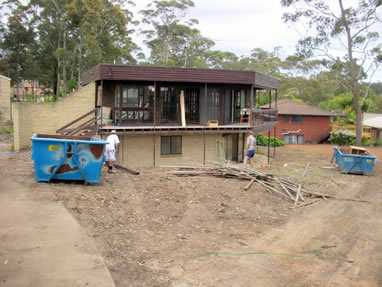 |
| The garden looks a sorry sight here but will soon look a picture! |